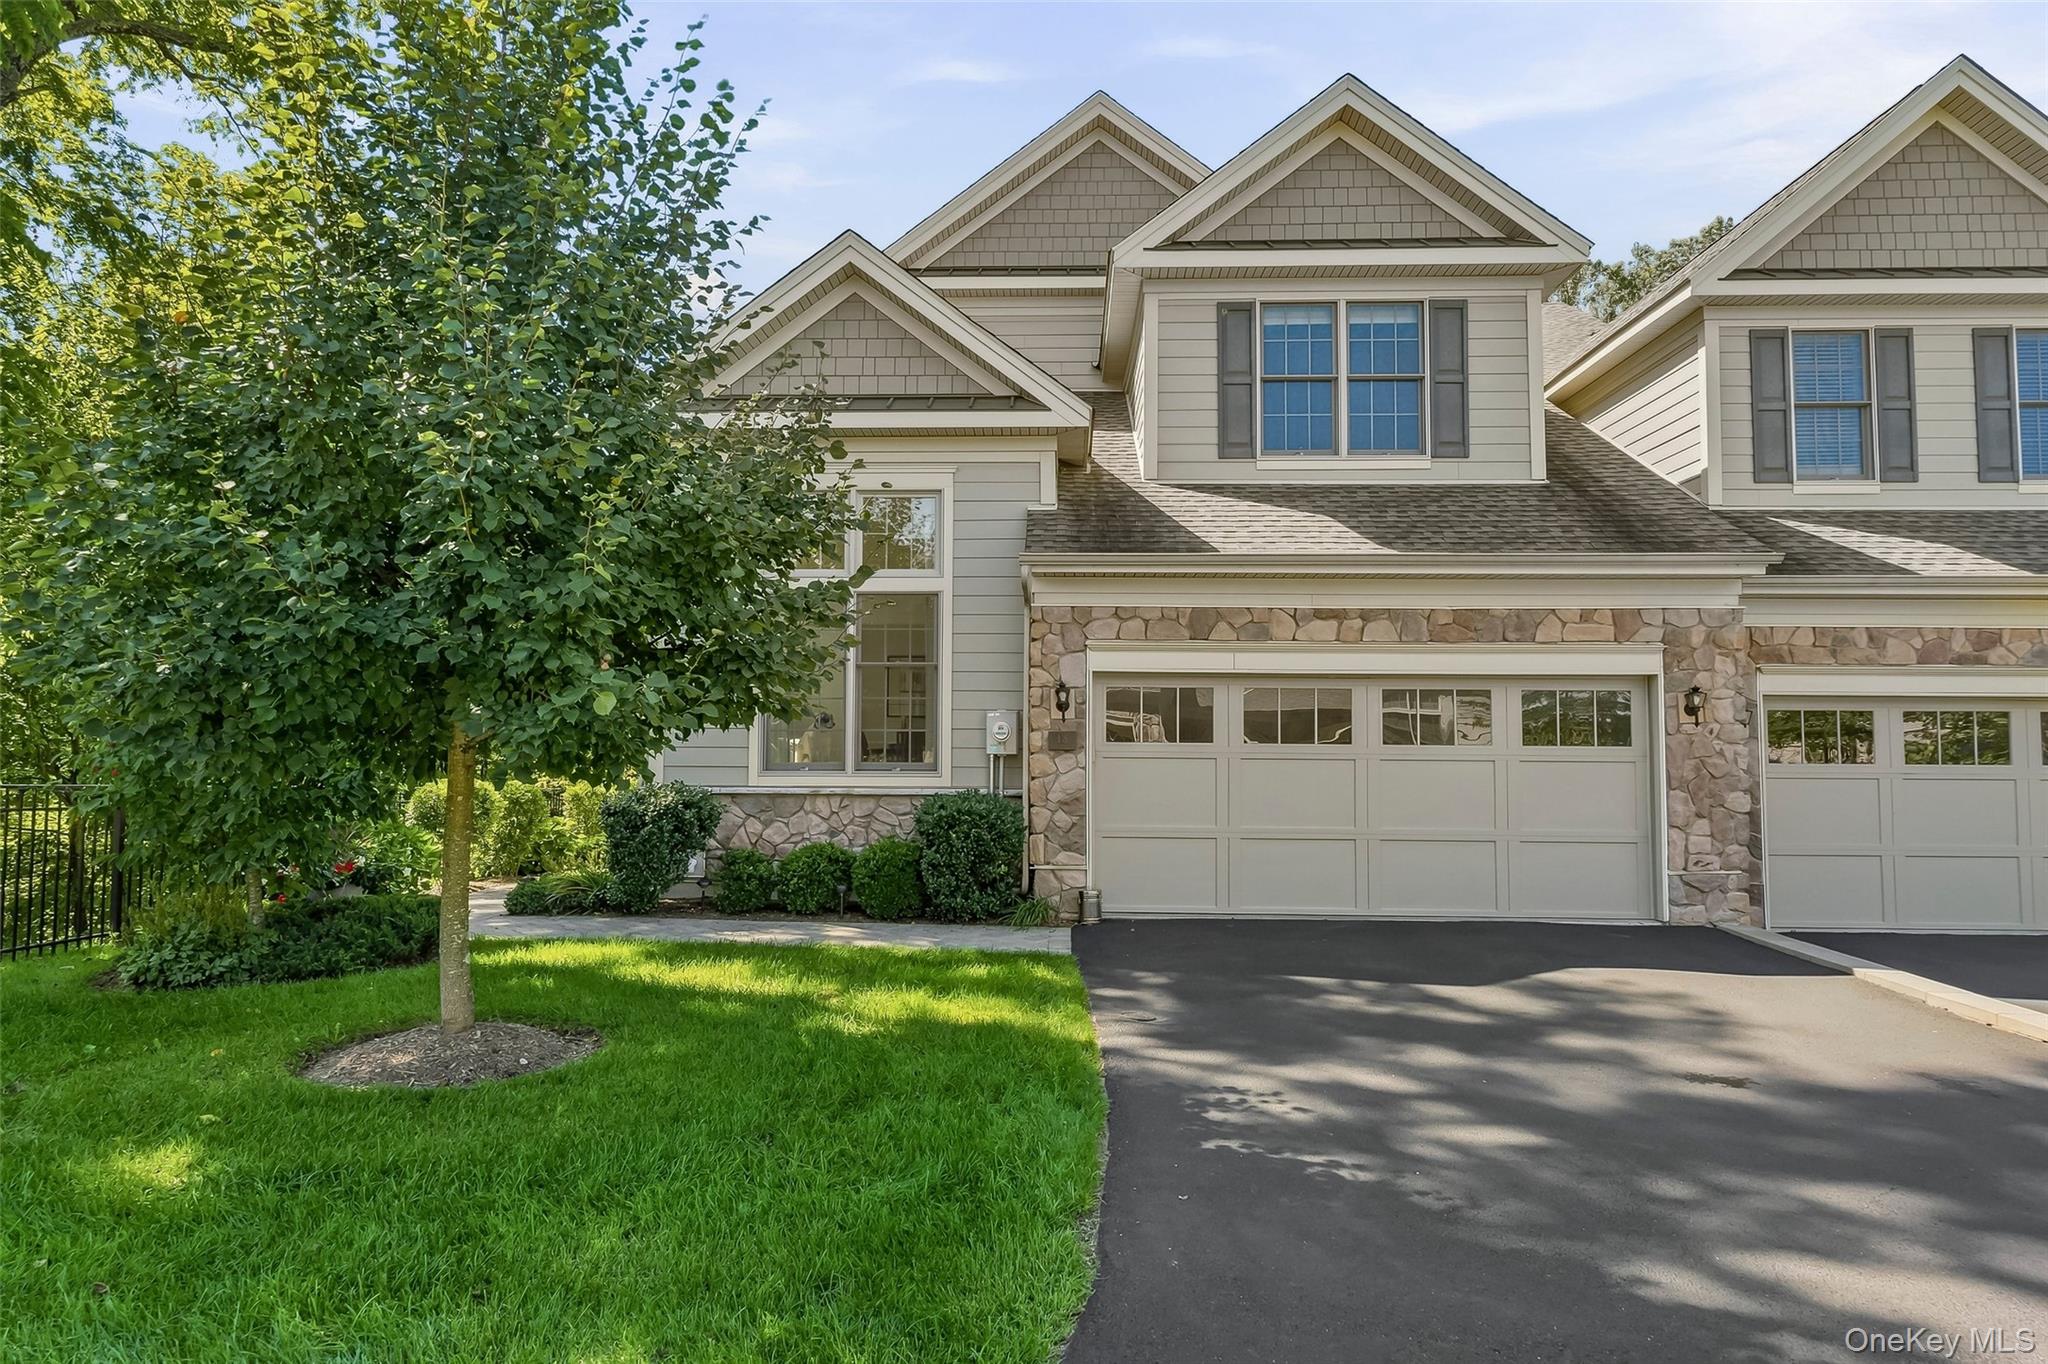
Large beige house with stone facade, two garage doors, and a leafy tree beside the driveway.
18 Bonham Lane
18 Bonham Lane
18 Bonham Lane
18 Bonham Lane
18 Bonham Lane
18 Bonham Lane
18 Bonham Lane
18 Bonham Lane
18 Bonham Lane
18 Bonham Lane
18 Bonham Lane
18 Bonham Lane
18 Bonham Lane
18 Bonham Lane
18 Bonham Lane
18 Bonham Lane
18 Bonham Lane
18 Bonham Lane
18 Bonham Lane
18 Bonham Lane
18 Bonham Lane
18 Bonham Lane
18 Bonham Lane
18 Bonham Lane
18 Bonham Lane
18 Bonham Lane
18 Bonham Lane
18 Bonham Lane
18 Bonham Lane
18 Bonham Lane
18 Bonham Lane
18 Bonham Lane
SEE ALL PHOTOS
Large beige house with stone facade, two garage doors, and a leafy tree beside the driveway.
18 Bonham Lane
18 Bonham Lane
18 Bonham Lane
18 Bonham Lane
18 Bonham Lane
18 Bonham Lane
18 Bonham Lane
18 Bonham Lane
18 Bonham Lane
18 Bonham Lane
18 Bonham Lane
18 Bonham Lane
18 Bonham Lane
18 Bonham Lane
18 Bonham Lane
18 Bonham Lane
18 Bonham Lane
18 Bonham Lane
18 Bonham Lane
18 Bonham Lane
18 Bonham Lane
18 Bonham Lane
18 Bonham Lane
18 Bonham Lane
18 Bonham Lane
18 Bonham Lane
18 Bonham Lane
18 Bonham Lane
18 Bonham Lane
18 Bonham Lane
18 Bonham Lane
18 Bonham Lane
Courtesy of Nestedge Realty, Claudia C. Vincent Listing Contact: 914-939-8800 
Pending

18 Bonham Lane

18 Bonham Lane, Cortlandt Manor, NY 10567

$975,000
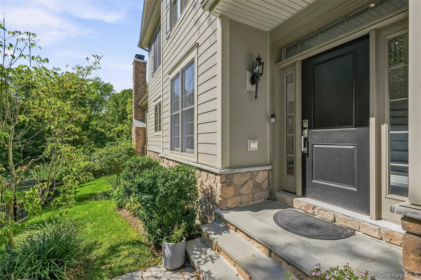
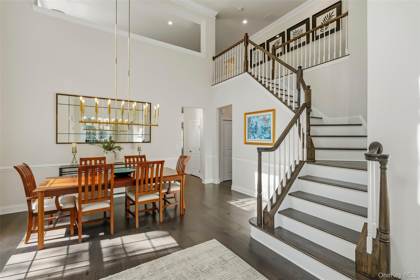
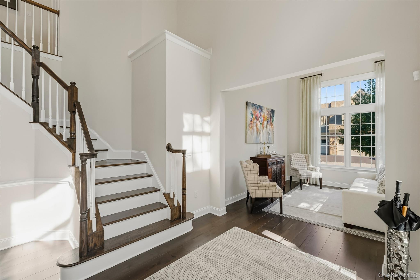
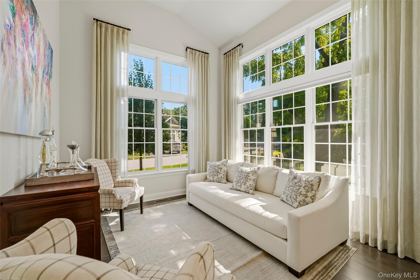
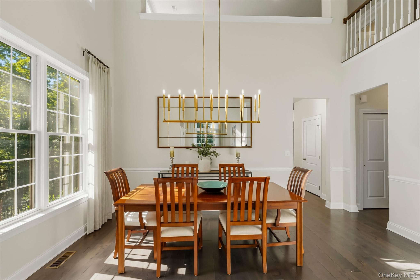
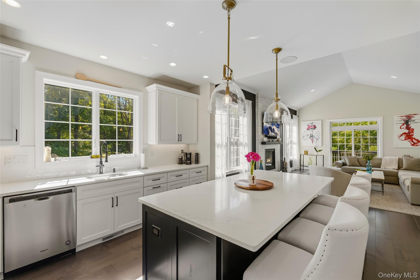
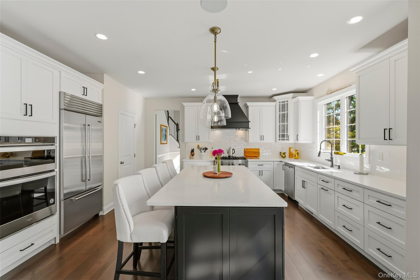
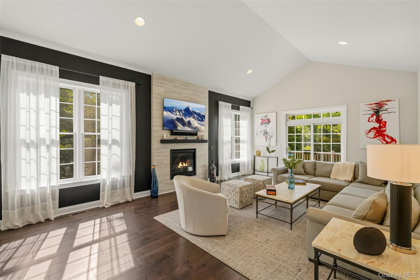
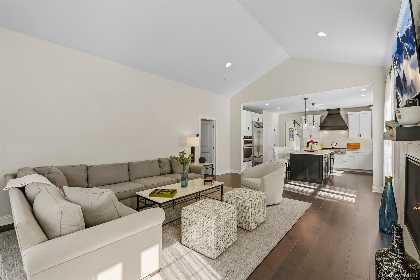
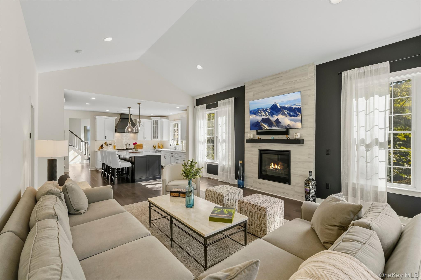
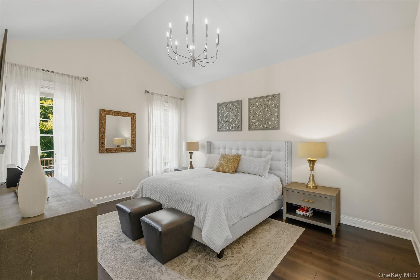
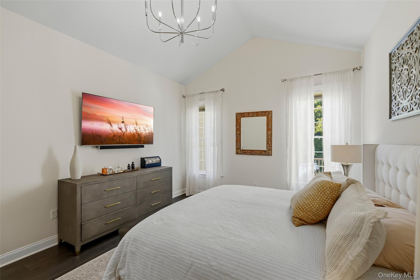
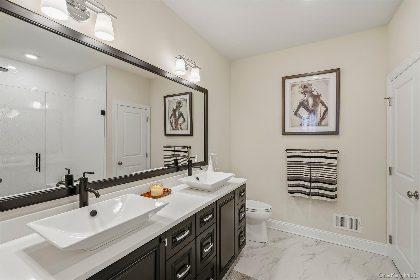
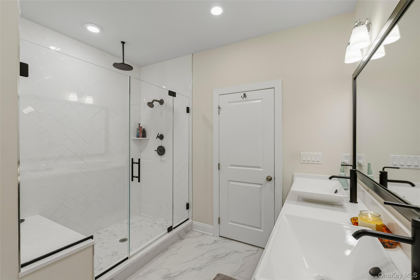
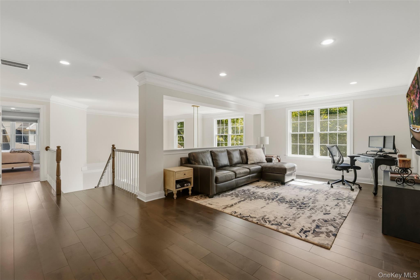
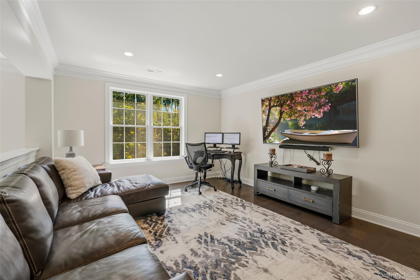
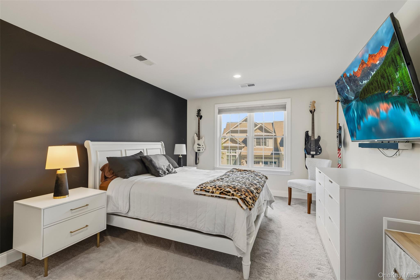
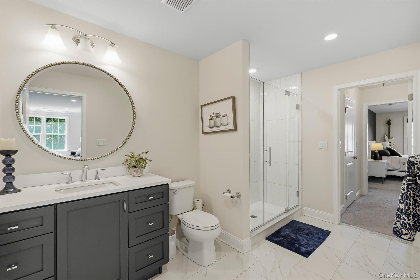
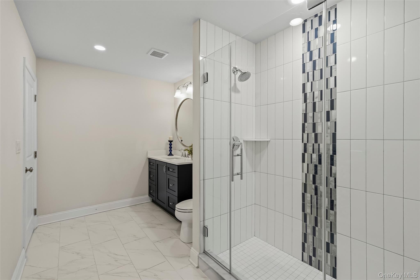
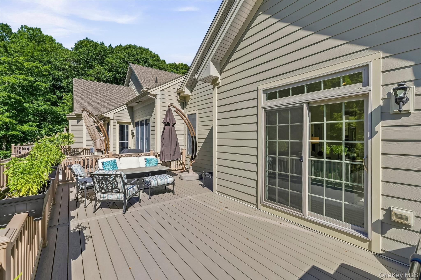
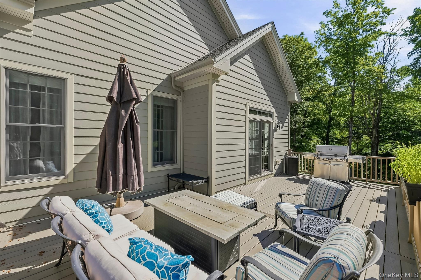
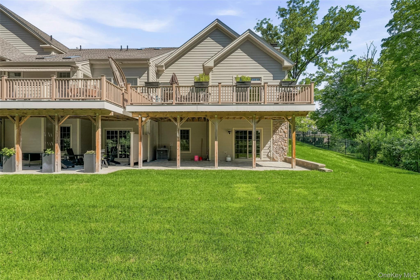
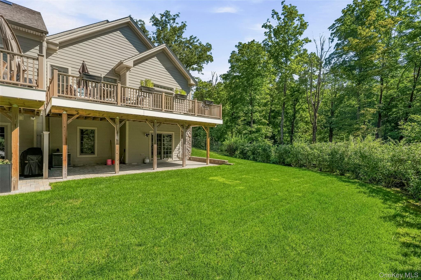
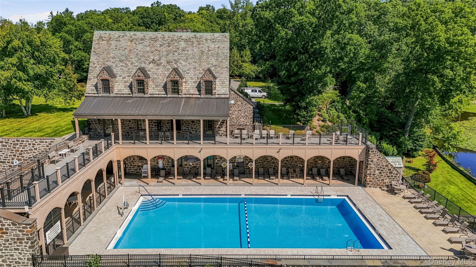
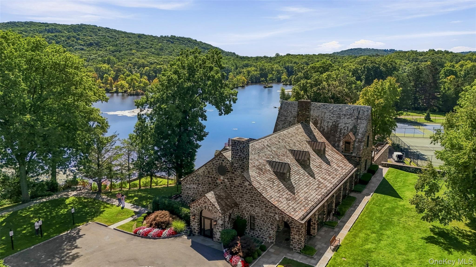
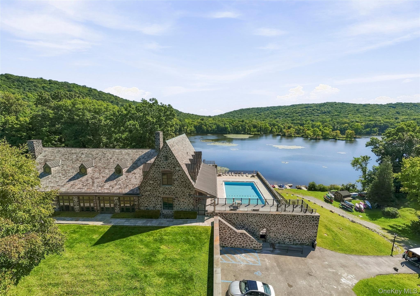
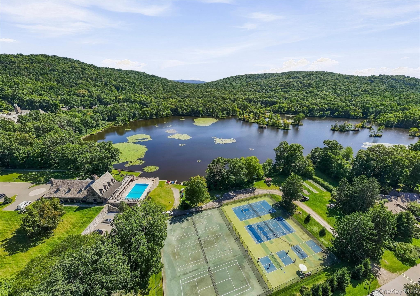
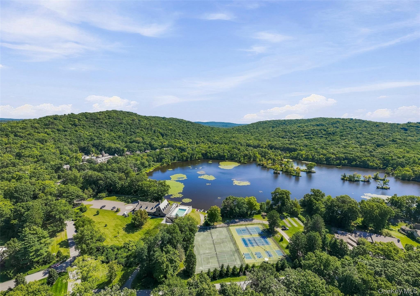
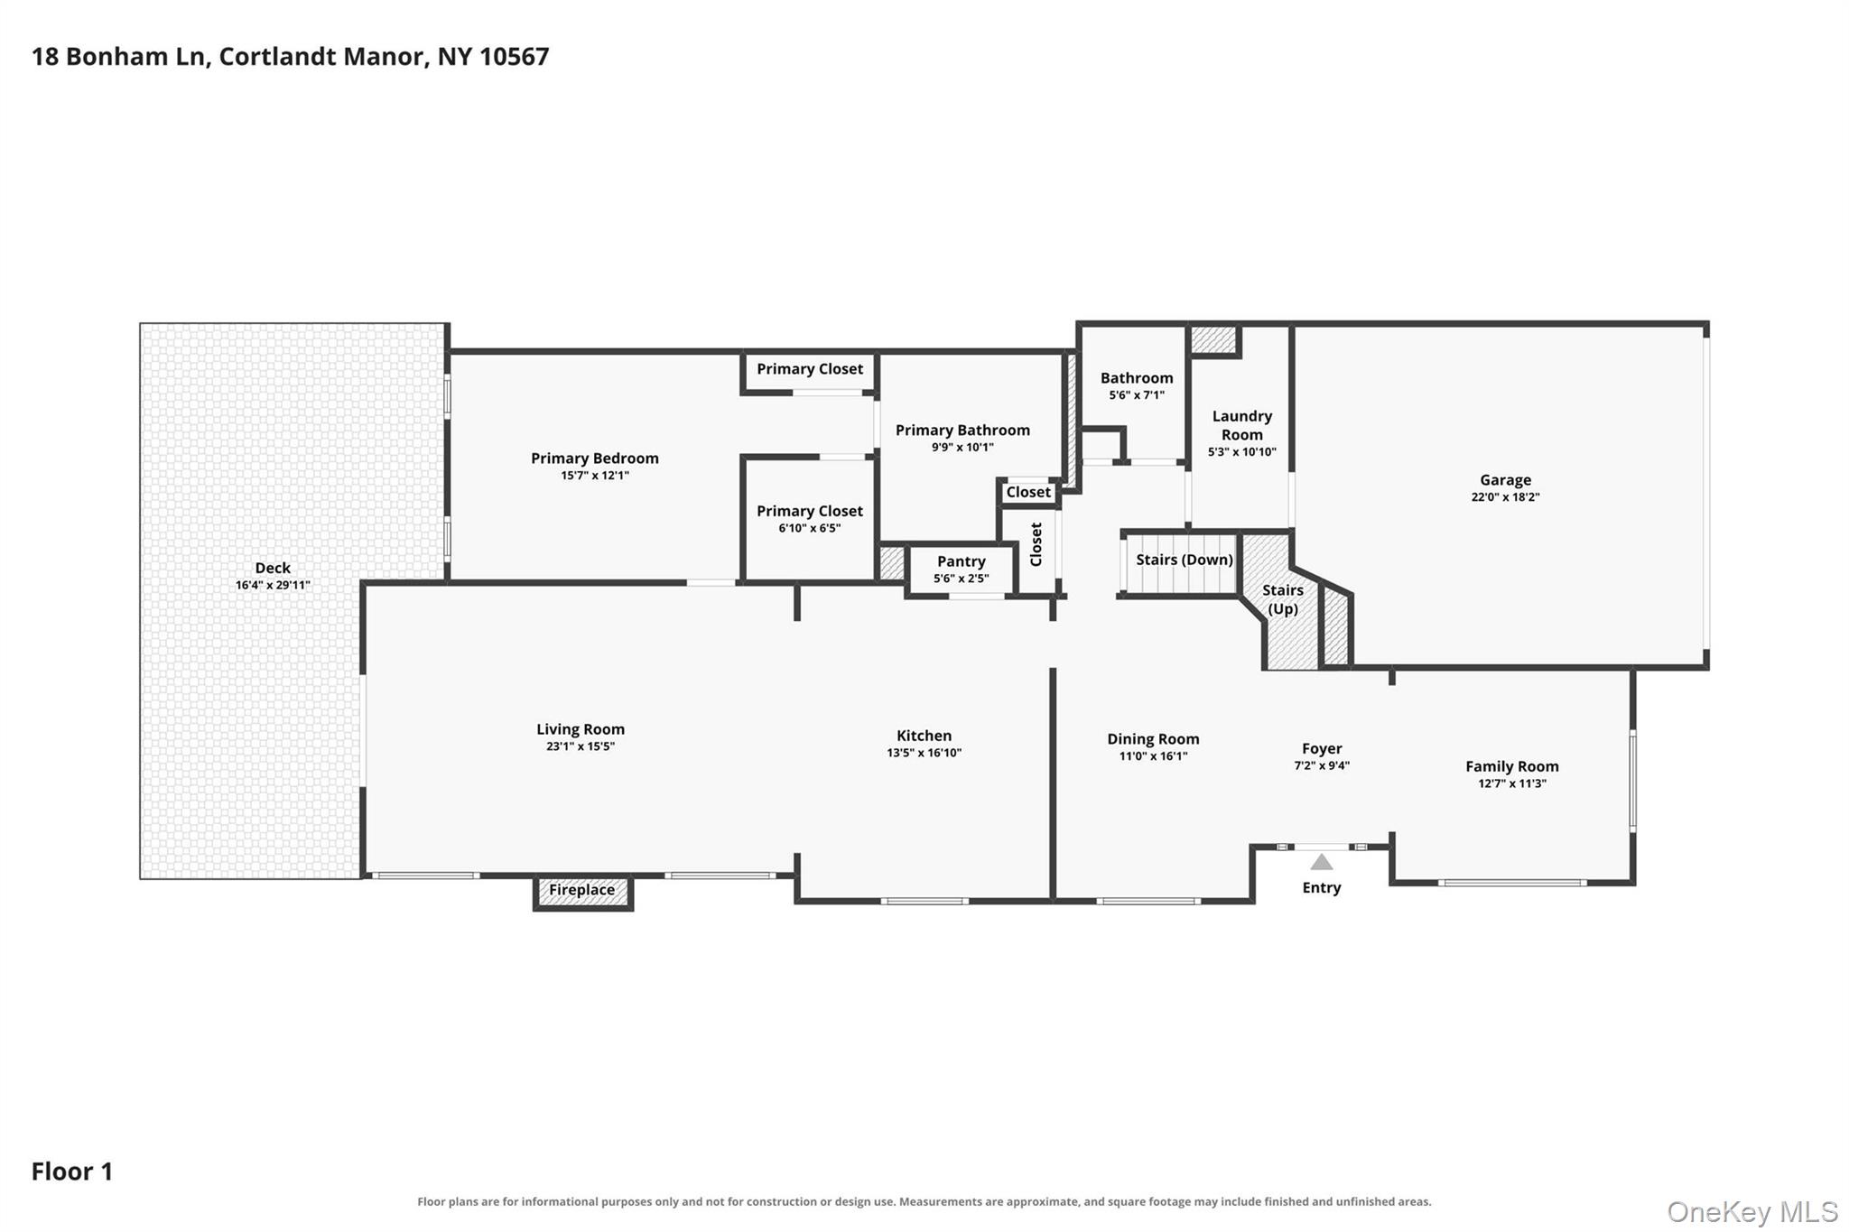
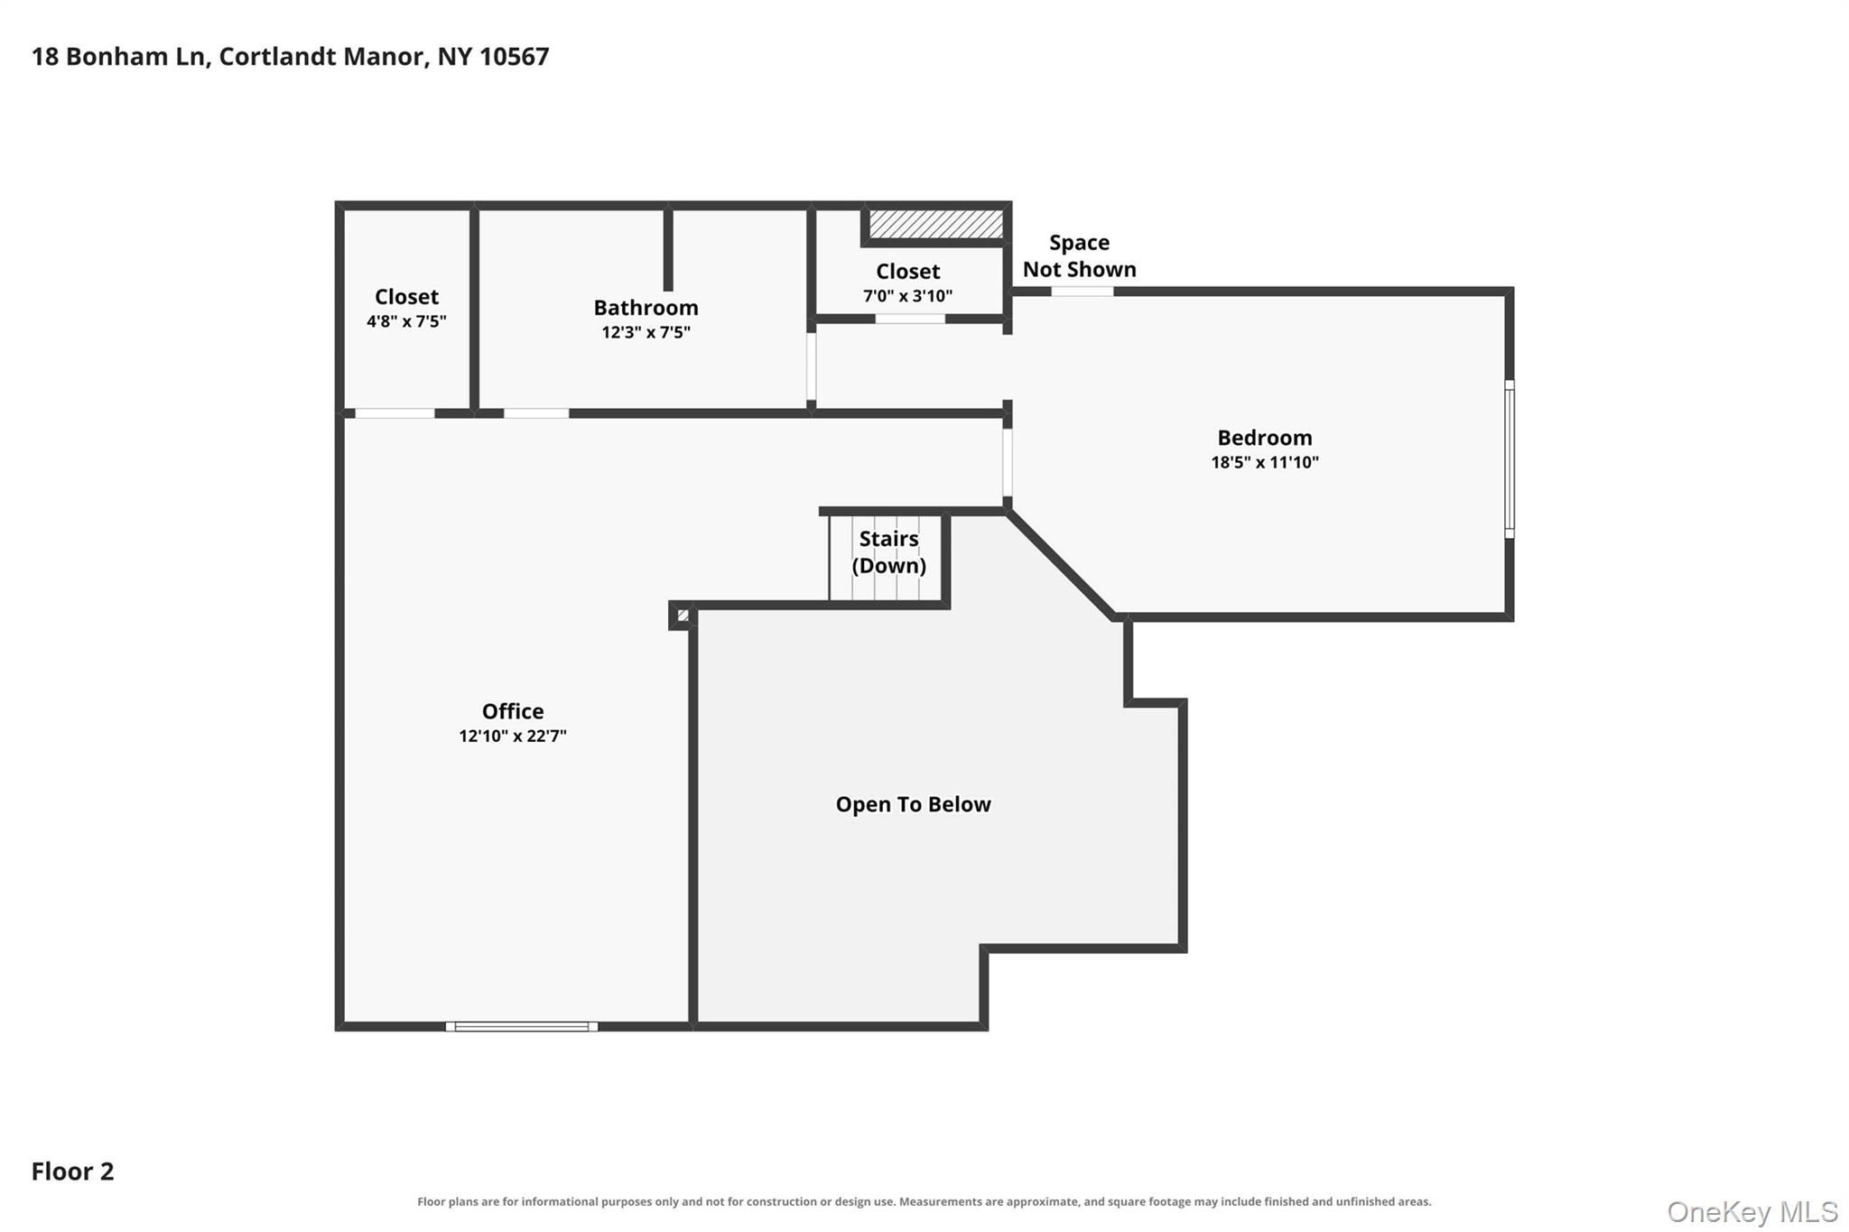
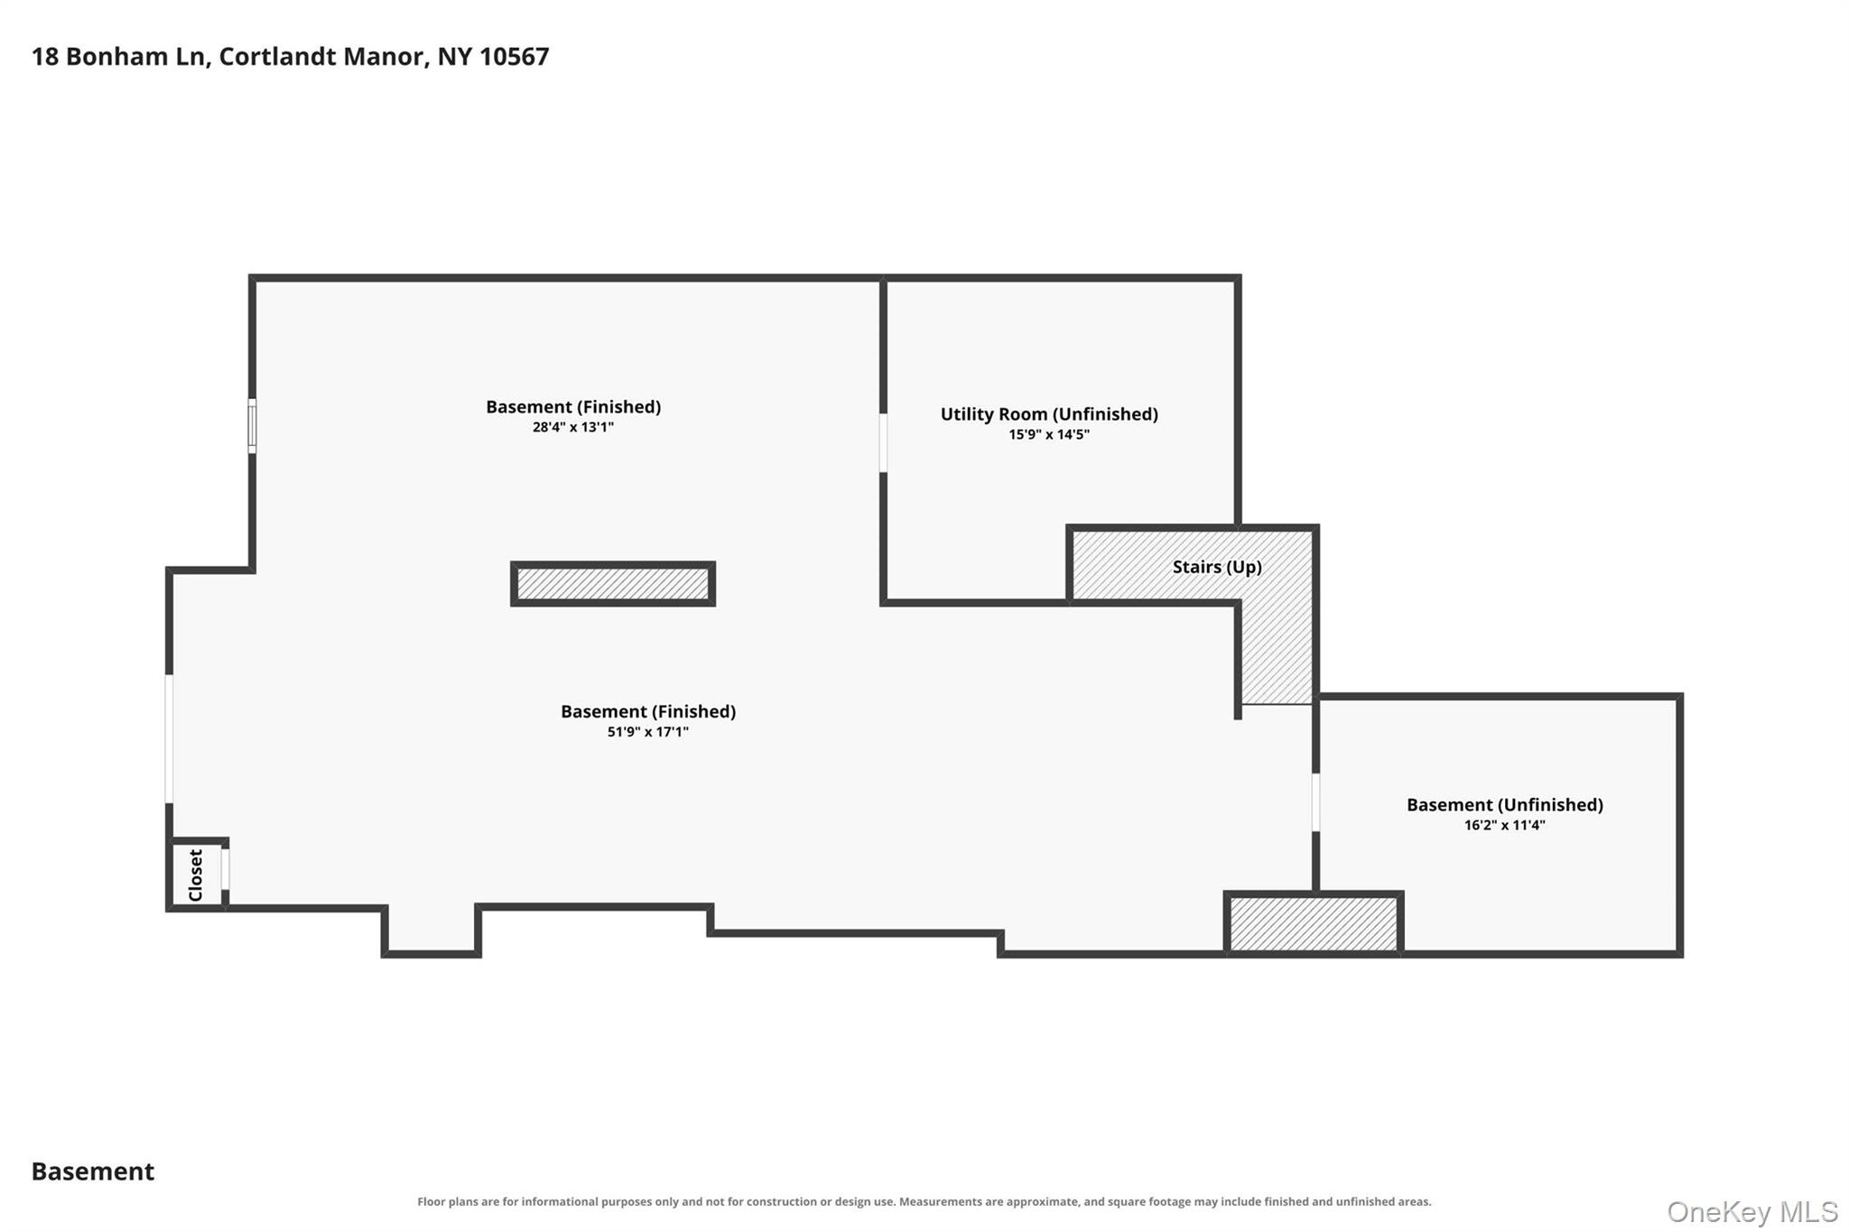
Welcome to this meticulously maintained, 5 year young, end unit condo in the beautiful Valeria community! This 2427 square foot home has 2 bedrooms and 2.5 baths and a huge bonus loft with primary bedroom and large ensuite on the first floor. The open floor plan and incredible natural light make this the perfect home for entertaining! Main level features a two-story foyer, a formal living room/study with cathedral ceiling, two-story dining room, a central kitchen with a walk-in pantry and island with double storage that opens to a great room with a cathedral ceiling. The double deck off the great room has 270 degree views of woods with no other units visible. Large patio and flat spacious backyard with access from basement. Upgrades include California closets and epoxy floor in the 2 car garage. Be sure to take a tour of the incredible clubhouse with newly renovated kitchen, gym, pool, tennis and pickleball courts all with gorgeous lake views!

2
beds

3
baths

2,427 Sq.Ft. LIVING AREA

7,974 Sq.Ft. lot

Claudia Vincent

Claudia Vincent

Features & Amenities

Interior

  • total bedrooms2
  • Total bathrooms3
  • full bathrooms2
  • half bathroom1
  • Flooring Hardwood
  • APPLIANCES Dishwasher, Gas Range, Microwave, Refrigerator, Stainless Steel Appliance(s)
  • other interior Features Cathedral Ceiling(s), Formal Dining, Kitchen Island, Open Floorplan, Master Downstairs

Area & Lot

  • Status Pending
  • Living Area2,427 Sq.Ft.
  • Lot Area7,974 Sq.Ft.
  • MLS® ID1044720
  • TypeResidential
  • YEAR BUILT2021
  • Elementary SchoolFurnace Woods Elementary School
  • Middle SchoolBlue Mountain Middle School
  • High SchoolHendrick Hudson High School
  • School DistrictHendrick Hudson

Exterior

  • Garage Space2.0
  • water SourcePublic
  • utilitiesTrash Collection Private
  • parkingDriveway
  • HEAT TYPEForced Air, Natural Gas
  • AIR CONDITIONINGCentral Air
  • sewerPublic Sewer
  • HOA AmenitiesClubhouse, Fitness Center, Landscaping, Maintenance, Pool, Snow Removal, Tennis Court(s)
  • security FeaturesSecurity System

Financial

  • Sales Price$975,000
  • Real Estate Tax $21,514/yr
  • HOA $736/mo
image

Schedule a Showing

I would love to show you this beautiful property. Please select your preferred date and time below. I will be in touch shortly to confirm your appointment.

Schedule a Showing

I would love to show you this beautiful property. Please select your preferred date and time below. I will be in touch shortly to confirm your appointment.

By providing your contact information to Jamie Fosgate, your personal information will be processed in accordance with Jamie Fosgate's Privacy Policy. By checking the box(es) below, you consent to receive communications regarding your real estate inquiries and related marketing and promotional updates in the manner selected by you. For SMS text messages, message frequency varies. Message and data rates may apply. You may opt out of receiving further communications from Jamie Fosgate at any time. To opt out of receiving SMS text messages, reply STOP to unsubscribe.
Thank you for your interest in 18 Bonham Lane, Cortlandt Manor, NY 10567. We are reviewing your request and will be in touch shortly!

Mortgage Calculator

Estimate your monthly mortgage payment, including the principal and interest, property taxes, and HOA. Adjust the values to generate a more accurate rate.
All estimates are provided for informational purposes only. Actual amounts may vary.
$0,000 Your Payment 20 15 65
$0,000 Your Payment

Work with Jamie

If you are embarking on a new property journey or simply want to find out how I can help you, give me a call.